

- Upvotes
- 8
- Comments
- 0
- Impressions
- 1.7k
this week
discussions
this week
About
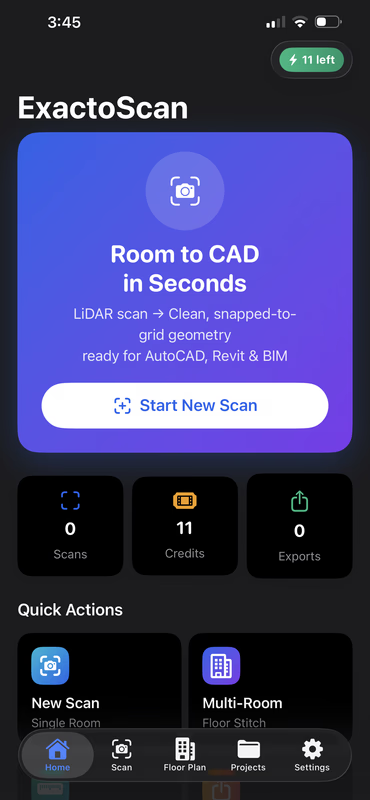
ExactoScan is a floor plan scanner and a room scanner that utilizes apples LiDAR capabilities to capture 3D models of rooms and floor plans and entire apartments. I built this because manual room measurements are incredibly slow, error-prone, and painful to port into design software. Whether you are an architect, real estate professional, or contractor, ExactoScan bridges the gap between the job site and your workstation. Here is what you can do: 📐 Single & Multi-Room: Scan individual rooms or map out full floor plans instantly. 🔒 100% On-Device: Zero cloud processing. Fast, secure, and private. 💻 Pro Exports: Export directly to CAD (DWG, DXF, IFC) and 3D models (OBJ, USDZ). 🌙 Built for Pros: Seamless Light/Dark mode and flexible pay-as-you-go credits or unlimited subscriptions. (Note: Requires a LiDAR-enabled Pro device: iPhone 12 Pro/iPad Pro 2nd Gen or newer).
Problem & solution
Problem
the biggest bottleneck on site is mapping out accurate floor plans. It is tedious and errant prone.
Solution
ExactoScan scans rooms, and lets you export the scanned room into 3D and/or 2D software.
Who it's for
Architects, Real-estate Agents, interior designers, Civil Engineers, designers
Main features
- LiDAR
- Local Processing of Scans
- Autocad, BIM, Revit, Blender
Use cases
- Interior Designers who want to renovate houses
- Real-estate agents to show apartments as 3D models
Comments
0 shownShare your thoughts about this tool.
Sign in to leave a comment.
No comments yet. Be the first to leave one.